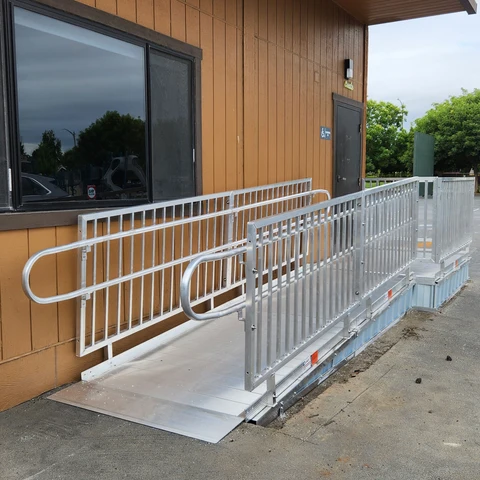
Installing a wheelchair ramp at a business is about more than making the entrance easier to access. It also involves meeting applicable accessibility standards, planning enough space, choosing suitable materials, and creating a safe route for customers and employees.

For businesses in the United States, understanding commercial wheelchair ramp requirements before installation can help avoid costly design changes and accessibility problems. The Americans with Disabilities Act (ADA) establishes technical requirements for accessible routes, including ramp slope, width, landings, and handrails.

This guide explains the key requirements, how to plan a ramp, which design details matter, and what businesses should check before choosing commercial handicap ramps.
What Are Commercial Wheelchair Ramp Requirements?
Commercial wheelchair ramp requirements are accessibility rules and design specifications that help people with disabilities enter and move through covered buildings and facilities.
In the United States, the ADA Standards for Accessible Design provide important technical requirements for ramps on accessible routes. Depending on the project, businesses may also need to follow state and local building codes, fire safety rules, and other applicable requirements.
These requirements can affect:
- Retail stores and shopping centers
- Restaurants, hotels, and entertainment venues
- Medical offices, hospitals, and clinics
- Offices and commercial workplaces
- Schools and other public-facing facilities
A ramp should provide a usable route, not simply cover a set of stairs. Its slope, width, landings, surface, and connection to the entrance all matter.
For example, a shop with two steps at its entrance may need a longer ramp than the available sidewalk space initially suggests. Planning these dimensions before installation helps the owner assess the available layout and determine whether another compliant access solution may be more suitable.
Key ADA Ramp Dimensions and Specifications
The following measurements are important starting points when planning a commercial wheelchair ramp. They summarize key provisions in Section 405 of the ADA Standards; the full requirements and applicable exceptions should be reviewed for the specific site.
| Ramp feature | General ADA requirement |
| Maximum running slope | 1:12 for standard ramp runs |
| Minimum clear width | 36 inches |
| Maximum rise per ramp run | 30 inches |
| Minimum landing length | 60 inches |
| Maximum cross slope | 1:48 |
| Handrails | Required on ramp runs with a rise greater than 6 inches, subject to exceptions |
Ramp slope and length
Ramp slope is one of the most important design considerations. The standard maximum running slope is 1:12, meaning every inch of vertical rise requires at least 12 inches of horizontal ramp run.
For example, if the entrance is 18 inches above the ground, the standard slope calculation is:
18 inches × 12 = 216 inches, or 18 feet of horizontal run.
This calculation covers the ramp run only. Landings, turning areas, and doorway clearances require additional space.
A gentler slope may make the ramp easier to use, particularly for people operating manual wheelchairs. Existing sites may qualify for limited exceptions where space constraints apply, but steeper slopes are not automatically acceptable simply because the site is small.
Clear width
The minimum clear width for a standard ADA ramp run is 36 inches. This is the usable space, not necessarily the total width of the ramp structure.
Handrails and other features must be considered when measuring clear width. A business expecting frequent wheelchair traffic may also want to consider how its entrance layout accommodates users, companions, and other pedestrians without obstructing circulation.
Landings and turning space
Accessible ramps need landings at the top and bottom of each ramp run. A standard landing must have at least 60 inches of clear length and be at least as wide as the widest ramp run leading to it.
When a ramp changes direction, the landing generally needs a clear area of at least 60 by 60 inches. Door operation and wheelchair maneuvering space must also be considered.
Handrails and edge protection
Under the ADA Standards, ramp runs with a rise greater than 6 inches generally require handrails on both sides, subject to specified exceptions. Handrails must meet applicable design requirements.
Edge protection is also required in many ramp configurations to help prevent wheelchair wheels, walker legs, or crutches from slipping off the sides. The exact compliant design depends on the ramp layout and applicable exceptions.
Surface and drainage
Ramp surfaces should be firm, stable, and slip-resistant. Outdoor installations also need appropriate drainage so rainwater does not collect on the ramp or its landings.
For businesses in areas with frequent rain, snow, or freezing temperatures, surface traction and regular inspections deserve particular attention.
Choosing the Right Commercial Wheelchair Ramp
Not every ramp is suitable for every commercial entrance. The right choice depends on the height difference, available space, traffic levels, expected load, installation conditions, and whether the ramp is intended to be permanent or temporary.
Permanent and modular ramps
Permanent ramps may be constructed from concrete, metal, or other suitable building materials. They can be appropriate for entrances that need a long-term accessibility solution.
Modular ramps use prefabricated components that can be configured to suit different layouts. Depending on the system, they may offer more flexibility than conventional construction.
For either type, businesses should verify the design, structural capacity, installation method, and compliance with applicable requirements.
Portable wheelchair ramps
Portable ramps can help with temporary access needs or specific transitions. However, portability does not automatically make a ramp suitable as the required accessible entrance to a permanent commercial facility.
The ADA Standards generally require required ramps to be permanent, with limited exceptions. Businesses should therefore confirm that a portable product is appropriate for the intended use before relying on it for accessibility.

Selecting a ramp from Rescue Supply
Rescue Supply offers a mobility ramps collection that includes different ramp types and configurations. Its portable aluminum wheelchair ramps are another category worth reviewing when assessing suitable products.
Before purchasing, compare the manufacturer’s specifications with the actual site requirements. Check the permitted use, ramp dimensions, load capacity, surface design, installation instructions, and whether the product is intended for commercial applications.
Do not assume that a product described as ADA-friendly or compliant will make the entire entrance ADA-compliant. Compliance depends on the complete installed route.
How to Plan a Commercial Wheelchair Ramp Installation
A structured planning process can help businesses identify problems before construction begins.
Step 1: Measure the vertical rise.
Measure the height from the lower approach surface to the entrance landing. Use accurate measurements rather than estimating the height from the number of steps.
Step 2: Calculate the required ramp run.
Use the standard 1:12 slope as an initial planning guide. For a 24-inch rise, for example, the ramp run would be 24 feet before adding landing and maneuvering space.
Step 3: Assess the available layout.
Check the sidewalk, parking area, entrance doors, nearby walls, drainage, and pedestrian routes. A straight ramp may not fit, so a switchback layout or another accessible solution may need consideration.
Step 4: Select a suitable ramp system.
Compare permanent and modular options based on the site, intended users, expected traffic, structural needs, and maintenance requirements.
Step 5: Confirm codes and permissions.
Consult the local building department and a qualified accessibility professional or contractor. Confirm permit requirements, applicable building codes, and any additional requirements for the building or site.
Step 6: Inspect the completed installation.
Before opening the route for regular use, verify the slope, width, landings, handrails, edge protection, surface condition, and entrance maneuvering space against the approved design and applicable standards.
Common Installation Mistakes to Avoid
Several mistakes can undermine an otherwise well-planned accessibility project.
- Making the ramp too steep: A short ramp may save space but can be difficult or unsafe to use.
- Ignoring landings: A ramp may have an acceptable slope but still fail to provide enough room to turn or operate a door.
- Measuring the overall structure instead of clear width: Handrails and other features can reduce the usable width.
- Choosing the wrong product: A portable threshold ramp is not necessarily suitable for a raised commercial entrance.
- Overlooking weather conditions: Poor drainage, ice, and slippery surfaces can create additional hazards.
- Skipping local code checks: Meeting one ADA dimension does not establish compliance with every applicable requirement.
For example, a business might buy a ramp that bridges the steps but leaves no clear space for a wheelchair user to approach and open the entrance door. Planning the complete route, rather than focusing only on the ramp itself, helps prevent this problem.
Maintenance and Safety Checks
Installing the ramp is only the first step. Businesses should establish a maintenance routine to keep the accessible route usable over time.
A practical inspection checklist includes:
- Check for loose fasteners, damaged joints, and structural movement.
- Keep the ramp surface free from debris, leaves, and other obstructions.
- Inspect the surface for wear, corrosion, cracks, or damage.
- Check handrails and edge protection for stability.
- Keep landings and doorways clear.
- Confirm that drainage works properly and standing water does not accumulate.
- Follow the manufacturer’s cleaning, inspection, and maintenance instructions.
Outdoor ramps may require more frequent checks during wet, icy, or snowy weather. If a defect creates a hazard, arrange repairs promptly and follow an appropriate plan to maintain access while the issue is addressed.
Frequently Asked Questions
What is the standard slope for a commercial wheelchair ramp?
The standard maximum running slope under the ADA Standards is 1:12. This means 12 inches of horizontal ramp run for every inch of vertical rise. Specific exceptions may apply to certain existing sites, so businesses should verify the rules for their project.
How wide should a commercial wheelchair ramp be?
The standard ADA minimum clear width is 36 inches. The usable width must be measured correctly, taking handrails and other features into account. Other applicable building or life-safety codes may impose additional requirements.
Are portable ramps allowed for commercial buildings?
Portable ramps are not automatically suitable as permanent accessibility solutions. The ADA Standards generally require required ramps to be permanent, with limited exceptions. Businesses should confirm the intended use and applicable requirements before selecting a portable product.
Do commercial wheelchair ramps need handrails?
Generally, handrails are required on both sides of ramp runs with a rise greater than 6 inches, subject to the exceptions specified in the ADA Standards. Handrail height, extensions, clear width, and other details must also be considered.
Can a business install a wheelchair ramp without a permit?
Permit requirements depend on the jurisdiction, property, and type of installation. Before starting work, contact the local building department to confirm the necessary approvals and whether a licensed contractor or professional design review is required.
Conclusion
Understanding commercial wheelchair ramp requirements helps businesses plan accessible entrances that are practical, safe, and aligned with applicable standards. Key considerations include ramp slope, clear width, landings, handrails, edge protection, surface traction, drainage, and the space available around the entrance.
Before purchasing a ramp, measure the site carefully, review the relevant ADA requirements, and confirm local building codes. Choosing equipment based on its intended use and verified specifications can also help prevent costly mistakes.