Commercial construction projects involve far more than designing an attractive building. Every development must comply with local zoning regulations, building codes, environmental requirements, and permitting standards before construction begins. Whether you’re planning a retail store, office building, warehouse, restaurant, or mixed-use property, one document plays a critical role in getting your project approved—a commercial site plan.
A professionally prepared commercial site plan provides local authorities, contractors, engineers, and property owners with a complete overview of the proposed development. It shows exactly how the property will be used while ensuring the project complies with municipal regulations.
Without accurate commercial site planning, projects often experience permit delays, costly revisions, and unexpected construction issues. In this guide, you’ll learn why every commercial development needs a detailed site plan for permit approval and how it contributes to a successful project from start to finish.
1. A Commercial Site Plan Simplifies Permit Approval
One of the biggest reasons commercial projects require a site plan is to satisfy local permitting requirements.
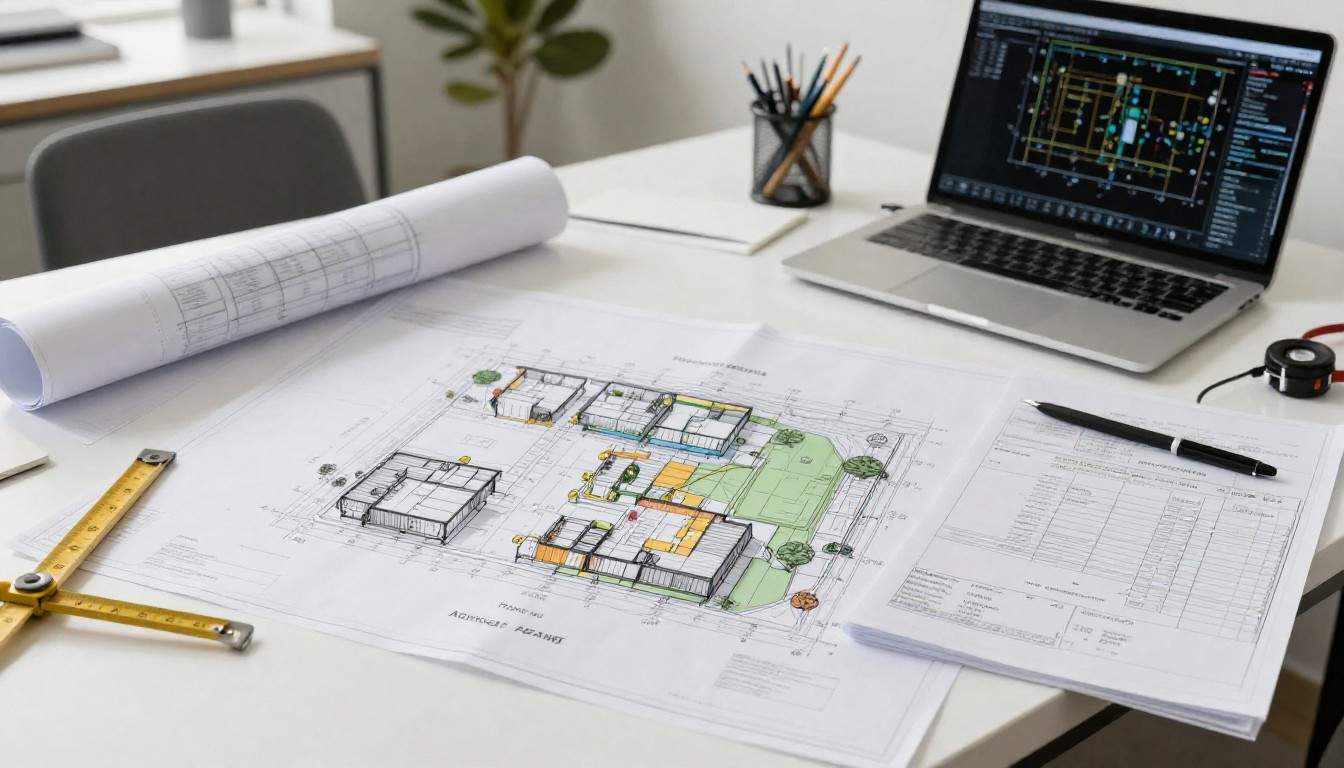
Before construction can begin, building departments need detailed documentation showing how the proposed development fits within the property boundaries. A professional site plan for permit includes important information such as:
- Property dimensions
- Building location
- Parking layouts
- Driveways and access points
- Sidewalks
- Utility connections
- Landscaping
- Drainage features
- Setback distances
These details allow city planners and inspectors to evaluate whether the project meets local development regulations.
Incomplete or inaccurate plans frequently lead to permit rejections, additional review cycles, and construction delays. Investing in professional commercial site planning significantly improves the likelihood of faster permit approval.
2. It Helps Prevent Expensive Construction Mistakes
Construction errors often begin long before equipment arrives on-site.
Without a carefully prepared commercial site plan, contractors may misunderstand property boundaries, utility locations, parking dimensions, or drainage requirements. These mistakes can result in expensive redesigns and change orders after construction has already started.
Proper commercial site planning identifies potential conflicts early, including:
- Utility line interference
- Building placement issues
- Traffic circulation problems
- Insufficient parking
- Drainage concerns
- Easement conflicts
By addressing these challenges during the planning stage, developers save both time and money while reducing project risks.
3. Commercial Site Planning Ensures Code Compliance
Every municipality has unique zoning and development regulations.
Commercial projects must often comply with requirements related to:
- Building setbacks
- Maximum lot coverage
- Parking space counts
- Fire lane access
- ADA accessibility
- Landscaping percentages
- Stormwater management
- Loading zones
- Vehicle circulation
Professional commercial site planning ensures these requirements are incorporated into the design before permit submission.
A complete commercial site plan demonstrates compliance with local codes, helping reviewers process applications more efficiently while minimizing requests for revisions.
4. Better Planning Creates More Efficient Property Layouts
An effective commercial property is about more than simply fitting a building onto a lot.
A high-quality commercial site plan optimizes the entire property for functionality and long-term usability.
Good planning considers:
- Safe vehicle movement
- Pedestrian accessibility
- Parking efficiency
- Delivery truck access
- Emergency vehicle routes
- Utility placement
- Future building expansion
- Outdoor spaces
Thoughtful commercial site planning improves customer experience while helping businesses maximize available land.
Developers often discover opportunities to improve site efficiency before construction begins, resulting in better traffic flow and increased property value.
5. It Improves Communication Between Everyone Involved
Commercial developments involve many professionals working together, including:
- Property owners
- Architects
- Engineers
- Surveyors
- Contractors
- Building officials
- Utility providers
- Inspectors
A detailed commercial site plan serves as a shared reference that everyone can understand.
Instead of relying on verbal explanations, stakeholders can review the same drawings and verify property dimensions, utility locations, parking layouts, and construction details.
This improved communication reduces misunderstandings, minimizes project delays, and keeps construction moving smoothly from planning through completion.
6. Professional Site Plans Save Time and Money
Some developers underestimate the value of investing in professional commercial site planning. However, the cost of correcting mistakes after construction begins is often much higher than preparing accurate plans from the start.
Professional planning helps reduce:
- Permit delays
- Design revisions
- Construction errors
- Contractor disputes
- Inspection failures
- Project downtime
- Unexpected expenses
An accurate site plan for permit supports a smoother approval process and helps projects stay on schedule and within budget.
For property owners, developers, and investors, that translates into faster project completion and a quicker return on investment.
If you’re preparing for a commercial development, working with experienced professionals can make the process much easier. Permit For Site Plan provides reliable commercial site planning services designed to meet local permitting requirements and streamline approvals.
Conclusion
Every successful commercial development starts with careful planning. A professionally prepared commercial site plan is more than a permit requirement—it is the foundation for efficient design, regulatory compliance, and successful construction.
From improving permit approval and preventing costly mistakes to enhancing communication and optimizing property layouts, professional commercial site planning supports every stage of the development process.
Whether you’re developing a small commercial building or a large multi-use project, investing in an accurate site plan for permit helps reduce risks, save money, and keep your project on track. Starting with the right plan today lays the groundwork for a smoother construction process and long-term project success.