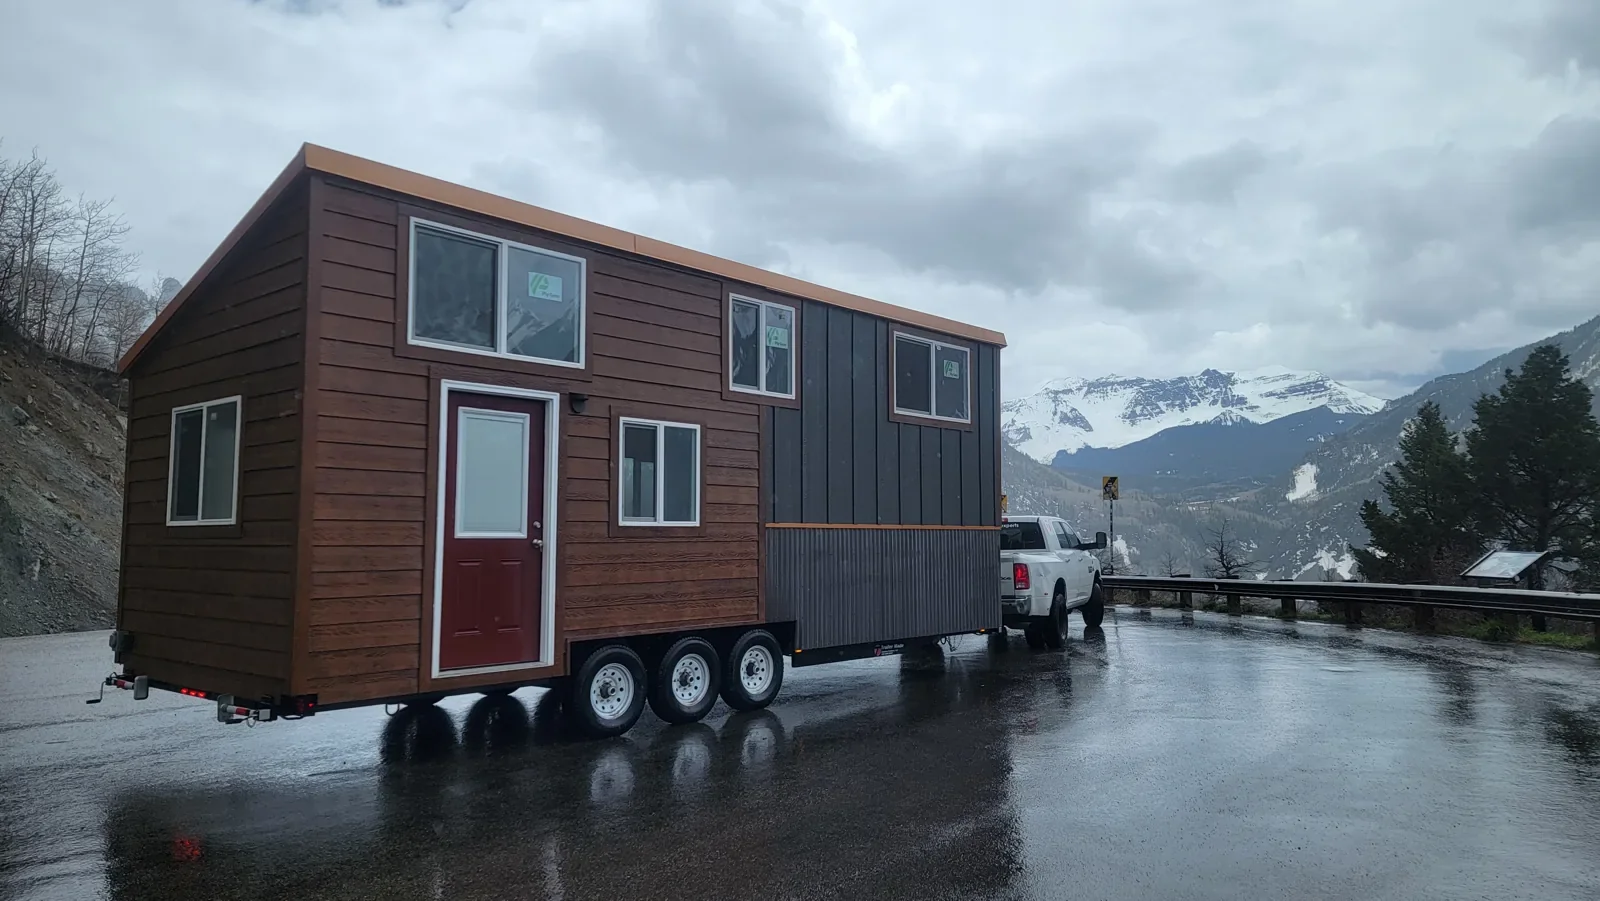
A smaller life sounds good doesn’t it? Less cleaning. Lower bills. No mortgage eating your entire paycheck every month. More and more people are looking at prefab shelters and thinking yeah, I could do that. The marketing makes it look easy. A kit shows up on a pallet. You spend a few weekends with a drill and a friend. Boom, new home. But here’s the thing nobody puts in those glossy brochures. Buying a shell is just the first step. A small step. What comes after—foundations, permits, utilities, finishing out the interior—that’s where most people get blindsided. Some folks end up spending twice what they expected. Others get their kit delivered only to find out their county won’t let them park it anywhere. Tiny house experts will tell you the same thing: the kit itself is rarely the expensive part. It’s everything else. So before pulling out that credit card, let’s walk through what actually happens when you go down this road. The good, the bad, and the stuff the sales pages conveniently forget to mention.


What’s Actually In That Box Anyway?
A lot of people imagine a complete home showing up like a giant Ikea furniture. That’s not how this works. Most pre-cut building packages include the structural shell—walls, roof rafters, floor joists, sometimes windows and an exterior door. What they usually don’t include? Insulation. Wiring. Plumbing. Interior walls. Flooring. Cabinets. The list goes on. Some premium packages are more complete, but those cost significantly more. There’s a huge difference between a weatherproof shell and a livable home. One tiny house experts learned the hard way: read the included items list line by line. Then read it again. If something isn’t explicitly listed, assume it’s not included. And be especially careful with foundation materials. Most kits assume you’re building on a trailer or a basic skid foundation. If you want a concrete slab or permanent piers, that’s usually extra. Same goes for roofing shingles or metal panels. The kit might include the structural roof deck but not the actual weather covering. That’s a separate purchase and another weekend of work. None of this makes kits a bad idea. They’re not. But they’re also not the all-in-one solution the advertising sometimes suggests.

The Zoning and Permit Nightmare Nobody Warns About
Here’s where dreams go to die. Zoning laws. Most municipalities have no idea what to do with a small movable dwelling. Some places ban them outright. Others allow them but only as Accessory Dwelling Units behind a primary house. A few are genuinely friendly. The problem is you usually can’t just call the town office and get a straight answer. Different departments have different rules. Building codes treat tiny homes differently depending on whether they’re on wheels or a foundation. On wheels? That’s technically an RV in many jurisdictions. That means RV parks only, not private land. On a foundation? That’s a permanent structure subject to minimum square footage requirements. Many places have minimum home sizes—800, 1000, even 1200 square feet. A 200 square foot tiny house doesn’t come close. Tiny house experts suggest starting with your local planning department before looking at a single kit online. Ask about ADU ordinances. Ask about minimum dwelling size. Ask about septic requirements for small homes. Get everything in writing. Because nothing stings worse than spending five thousand dollars on a kit only to find out you can’t legally put it anywhere within fifty miles.
Hidden Costs That Sneak Up Fast
The kit price is just the appetizer. Here’s a rough reality check from people who’ve actually done this. A basic shell kit might run three to eight thousand dollars. By the time you’re living in it, most folks spend twenty to forty thousand. Sometimes more. Where does all that money go? Insulation is a big one. Spray foam is expensive but works great. Fiberglass batts are cheaper but need careful installation. Windows beyond the cheap ones included in basic tiny house kits add up fast. Then there’s the electrical system—wire, outlets, breakers, lights, probably a small sub-panel. Plumbing gets expensive too. Water heater, pump, pipes, fixtures, composting toilet or septic connection. Don’t forget the appliances. A propane cooktop. A small fridge. A vent fan for the bathroom. Heating. Cooling. The list never ends. And that’s just materials. If you’re hiring any labor at all, double your budget. Electricians and plumbers don’t come cheap, especially for non-standard builds. Tiny house experts recommend adding a fifty percent contingency to whatever you think the project will cost. That sounds pessimistic until you’re making your third trip to the hardware store in one day and wondering where all your money went.

Build Time and Skill Level – Honest Assessment
Watching YouTube videos makes this look easy. A time lapse shows a shell going up in an afternoon. Real life is slower. Much slower. A complete beginner working weekends should expect three to six months from delivery to move-in ready. That’s assuming decent weather and no major disasters. The shell itself goes up fairly quick—maybe a few weekends for the walls and roof. It’s everything after that takes forever. Running electrical wires through studs. Installing insulation without leaving gaps. Hanging drywall or paneling. Mudding and sanding joints if you go the drywall route. Flooring. Trim. Painting. Each step reveals something the previous step covered up. Tiny house experts often compare this to building a boat in a basement. Everything is tighter and more awkward than a regular house. You’ll cut your knuckles. You’ll install something only to realize you need access behind it for something else. You’ll make mistakes and redo things. That’s normal. But if you’re not handy or don’t enjoy this kind of work, be honest with yourself. A kit doesn’t magically assemble itself. It’s still construction, just with pre-cut pieces. The skill required is real.
Finding Real Help When Things Get Sticky
Sometimes you need a pro. Maybe the electrical work is beyond your comfort zone. Maybe the roof framing looks simple in the diagram but confusing in real life. Finding help for a tiny house is harder than finding help for a regular house. Most contractors don’t want small jobs. They’re busy building full sized homes that pay their overhead for weeks or months. A weekend of framing a tiny cabin? Not worth their scheduling hassle. Your best bet is to look for specialized builders who focus on small structures. Some tiny house experts offer consulting or hands on help for exactly this situation. Another option is the local community of DIY builders. Check online forums for your area. Sometimes a semi-retired contractor or a skilled hobbyist will take on small projects for reasonable rates. Just be careful with unlicensed help. Electrical and plumbing mistakes can burn your house down or make you sick. If you’re hiring someone for skilled trades, verify their credentials. And pull permits where required. Unpermitted work can cause huge problems when you eventually sell the property or if an insurance claim gets scrutinized.
Long Term Maintenance Nobody Thinks About
A new tiny house feels great. Everything is clean and fresh and works perfectly. Fast forward five years. Things wear out. The roof needs inspection and maybe minor repairs. The trailer tires dry rot if it’s a mobile unit. Wood exposed to weather needs sealing or painting. The composting toilet needs its regular maintenance. Plumbing fixtures start dripping. The little propane heater needs service. None of this is unique to tiny homes—regular houses have maintenance too. But tiny houses concentrate systems into smaller spaces, which sometimes means things are harder to access. Changing a faucet washer might require removing half the kitchen cabinet. Fixing a leak in a roof valley might mean working at an awkward angle because there’s no attic space to stand in. Tiny house experts recommend building with maintenance access in mind. Put in access panels even if they’re not pretty. Label your shutoff valves clearly. Keep a file with all your appliance manuals and model numbers. And set aside money every month for repairs, just like you would for a regular house. It’s still a home. Homes break. That doesn’t change just because the square footage is smaller.
Conclusion
Buying a prefab shell can be a fantastic way to get into a smaller, simpler life. But it’s not a shortcut. The kits save you time on measuring and cutting lumber. They don’t save you from permits, foundations, utilities, finishes, or the thousand other decisions that go into any building project. Tiny house experts agree on one thing: the people who succeed at this are the ones who go in with open eyes. They budget for the hidden costs. They research local zoning before buying anything. They’re honest about their own skill level. And they ask for help when they need it. If that sounds like you, go for it. A well built tiny home is genuinely wonderful. Lower overhead. Less stuff. More freedom.