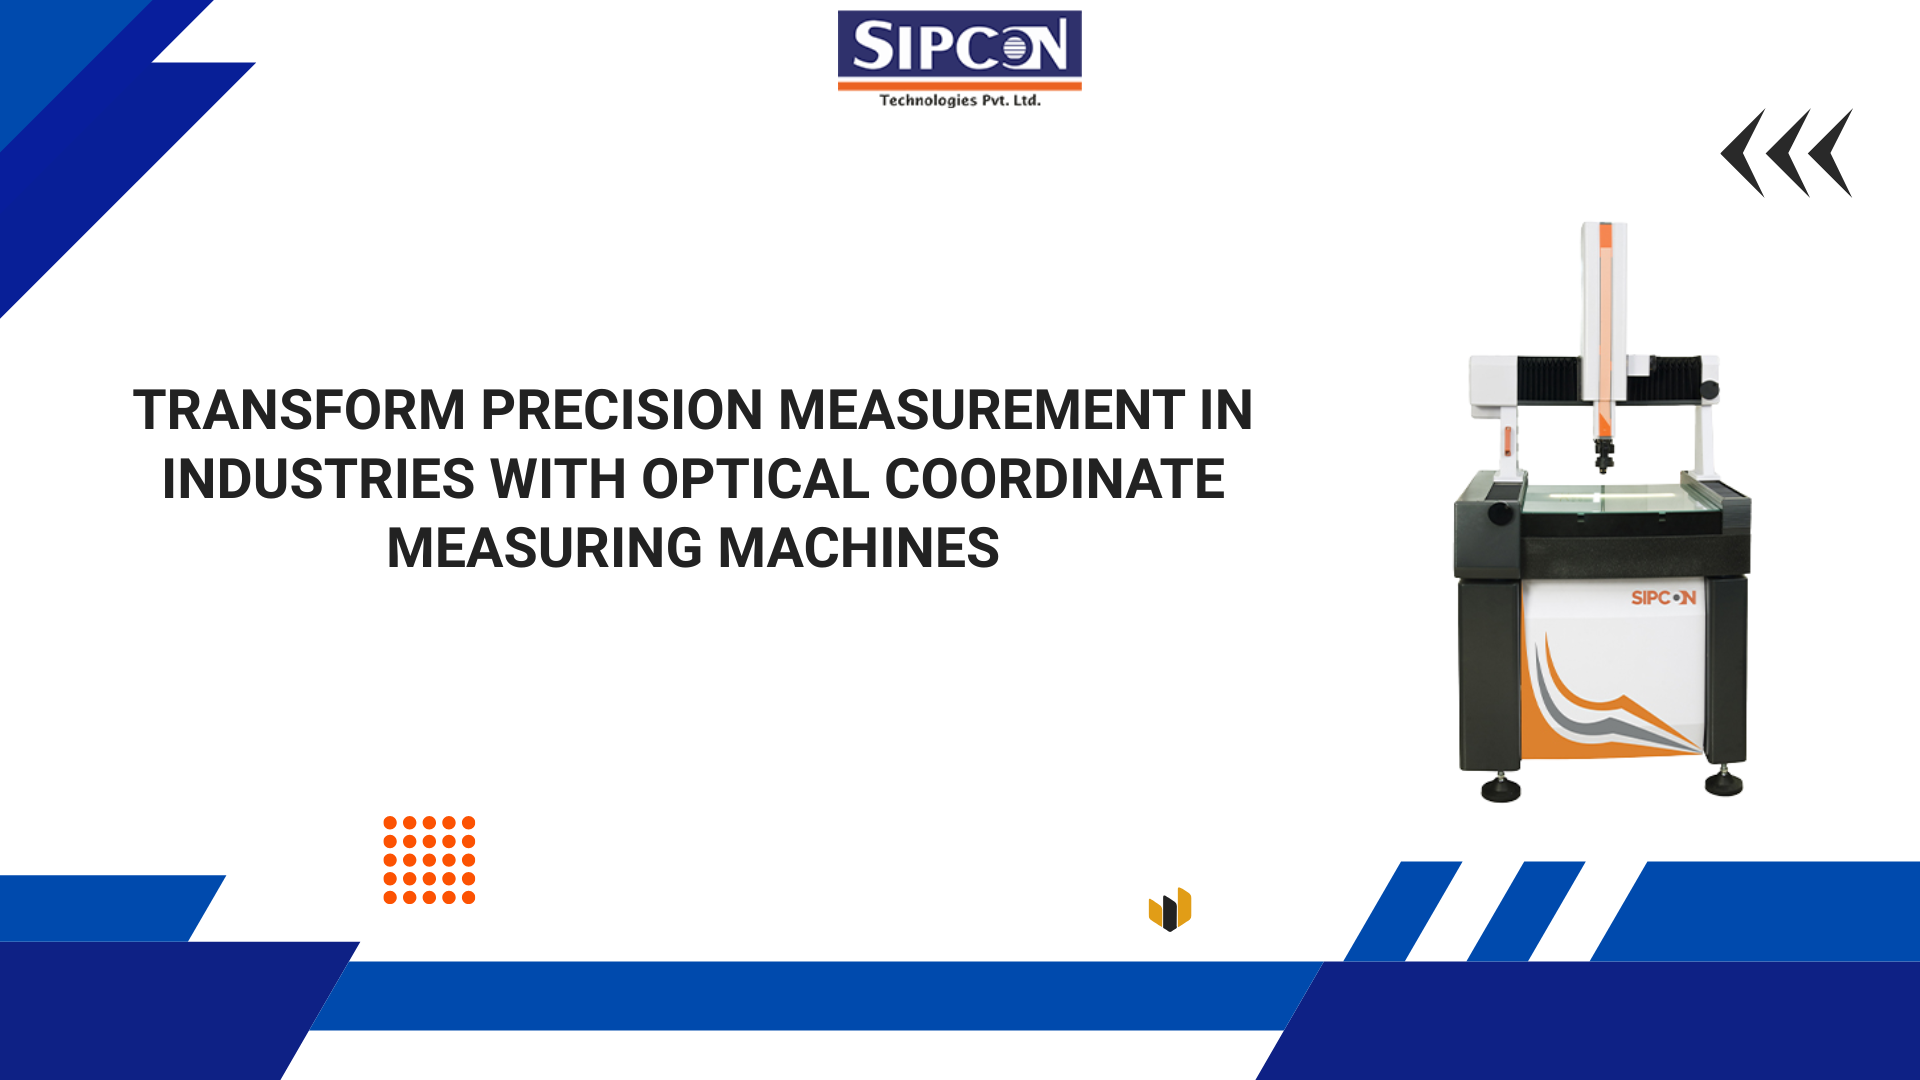
Traditional measurement methods struggle to meet today’s strict precision requirements. An advanced Optical Coordinate Measuring Machine is a useful tool in industrial environments. These machines are widely used to capture accurate dimensional data reliably and quickly. Even a minor measurement error can affect product performance and quality from small components to large assemblies. This helps to maintain consistency, reduce errors and improve overall product quality without reducing production speed. This article offers useful insights into optical coordinate measuring machines.

Key Advantages of Optical Coordinate Measuring Machines in Industrial Measurement

- High Precision in Dimensional Measurement
Extremely accurate measurement results are delivered by optical coordinate measuring machines. Advanced optical systems are used to capture detailed dimensions of components without physical contact. This eliminates errors that may occur due to mechanical pressure or manual handling. Complex geometries can be measured with high precision and guarantee that every part meets design specifications. Consequently, tighter tolerances can be maintained and overall product quality is improved with confidence.
- Non-Contact Measurement for Delicate Components
Non-contact measurement is one of the major advantages of optical systems. This is especially useful for delicate or soft materials that are vulnerable to damage from traditional measuring tools. The risk of deformation or surface damage is completely avoided since there is no physical touch involved. This makes the system ideal for electronics, precision engineering industries and medical devices. It ensures accurate results and preserves the integrity of sensitive components.
- Faster Inspection and Reduced Production Time
Speed plays a vital role in modern manufacturing and optical measurement systems substantially reduce inspection time. Multiple dimensions can be captured in a single scan which reduces time wastage on the production floor. More parts can be inspected in less time without compromising accuracy. Continuous production flow is maintained with faster inspection. Efficiency is improved as a result and delays in quality control processes are reduced.
- Consistent And Repeatable Results
Manual measurement methods greatly depend on attention and operator skill. This leads to inconsistent measurement results. This inconsistency is eliminated by optical coordinate measuring machines by providing repeatable and automated results. Every measurement maintains uniformity across all inspections and is performed using the same parameters. Reliable quality standards are maintained by this consistency throughout production. Human error is also reduced and it builds greater confidence in measurement data.

- Defect Detection and Better Quality Control
These machines clearly identify manufacturing defects early in the process. Dimensional deviations, alignment issues and surface irregularities are detected with high accuracy. Defective products can be prevented from moving further along the production line. This reduces waste, production costs and rework. Process control is improved in the long run and overall manufacturing quality systems are strengthened.
- Improved Operational Efficiency and Productivity
The inspection processes are streamlined by an optical measurement system which leads to better productivity. Operators can focus on other important production tasks since measurements are fast and automated. The workload is reduced and overall operational efficiency is greatly improved. This can significantly enhance output in large-scale manufacturing environments without increasing resources. Rely on advanced measurement solutions from Sipcon Instrument that help achieve higher accuracy and efficiency. Ensure inspection processes are more future-ready and reliable.
- Easy Integration with Modern Manufacturing Systems
Optical coordinate measuring machines can be easily integrated into quality control systems and existing production. They support digital data output which enables efficient storage, analysis and sharing of measurement results. Smarter workflows can be built with this connectivity and traceability across production processes is improved. Data-driven decision-making is supported for better quality control provided by Sipcon Instrument.
Conclusion
In conclusion, the optical coordinate measuring machine offers high precision and accuracy. Inspecting complex components with speed and consistency is made easier with advanced measurement technologies. These systems reduce human error, improve efficiency and make sure every product meets the required design standards.
Better control over production quality can be achieved by integrating automation into inspection processes which ultimately saves resources and time. This leads to improved productivity across large-scale operations and smoother workflows. The future of industrial measurement is evolving toward smarter and more reliable solutions. Achieve this transformation with the precise Coordinate Measuring Machine!