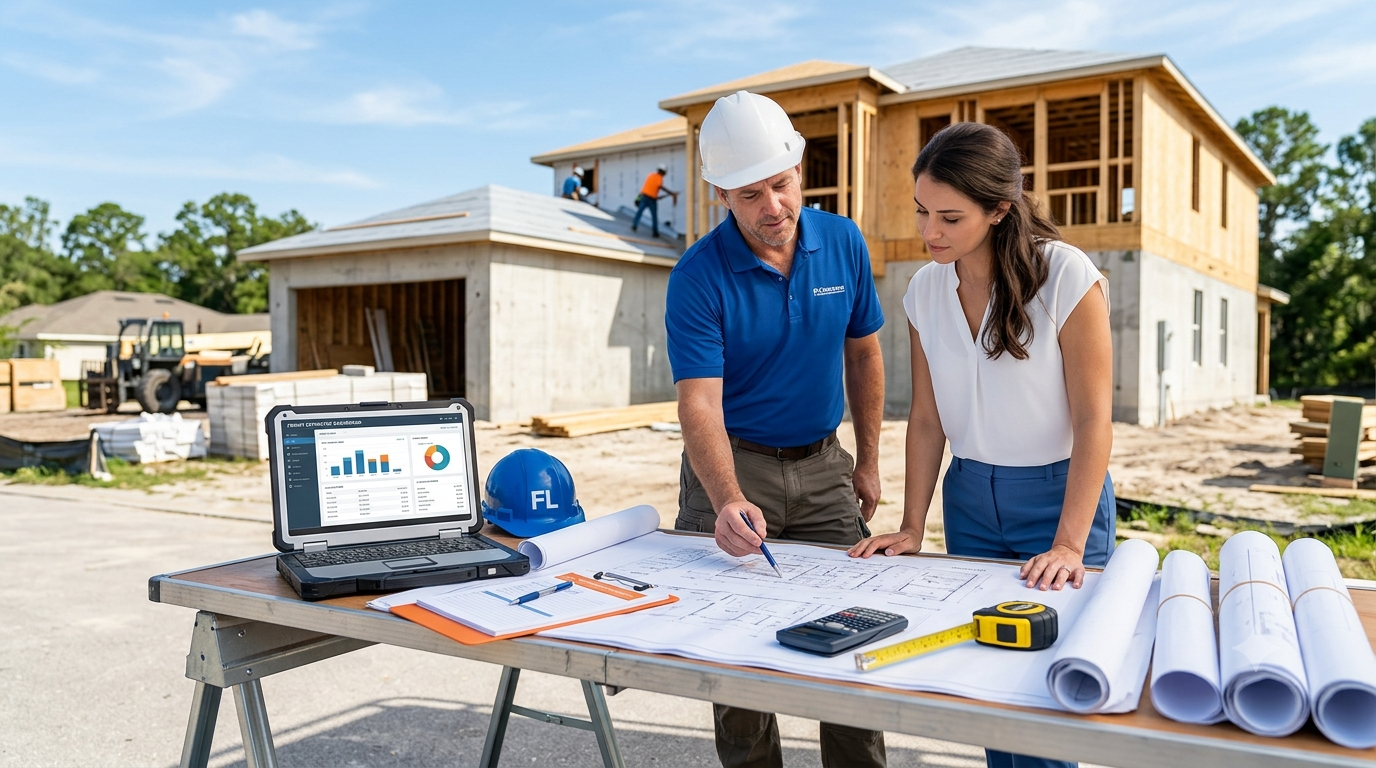
Planning a home improvement project is exciting, but before construction begins, understanding Florida building permit requirements is one of the most important steps. Whether you’re building a new home, adding a room, installing a swimming pool, replacing a roof, or constructing a detached garage, obtaining the proper permits helps ensure your project complies with state and local building codes.
Many homeowners are surprised by how much preparation is required before submitting a permit application. Requirements vary by city and county, and missing documents or inaccurate site plans can delay approval for weeks. Fortunately, knowing what to expect—and using helpful tools such as a permit fee estimator—can make the process much easier.
This guide explains everything Florida homeowners should know before applying for a building permit.
Why Building Permits Matter in Florida
A building permit is an official approval from your local building department that authorizes construction work. Permits exist to protect homeowners, neighbors, and future property owners by ensuring construction meets safety and structural standards.
Florida has some of the nation’s strictest building codes due to hurricanes, flooding, and coastal weather conditions. Local governments carefully review permit applications to confirm that proposed projects comply with zoning regulations, setback requirements, flood zone restrictions, and structural safety standards.
Obtaining the proper permits provides several important benefits:
- Ensures your project meets Florida Building Code standards.
- Helps protect your home’s value.
- Reduces liability and safety risks.
- Simplifies future home sales.
- Prevents costly fines or stop-work orders.
Although obtaining permits requires some planning, it’s significantly less expensive than correcting unpermitted construction later.
Projects That Typically Require Building Permits
One of the biggest questions homeowners ask is whether their project actually requires a permit.
While every municipality has its own rules, many residential projects commonly require permits, including:
- New home construction
- Room additions
- Garage construction
- Carports
- Swimming pools
- Roof replacement
- Structural remodeling
- Window and door replacements (in many locations)
- Decks and patios
- Driveways
- Fences (depending on height and location)
- HVAC installation
- Electrical upgrades
- Plumbing modifications
- Solar panel installation
Some cosmetic improvements—such as painting, flooring, cabinetry, or replacing countertops—typically do not require permits. However, homeowners should always verify Florida building permit requirements with their local building department before beginning work.
Documents You’ll Usually Need for Permit Approval
Permit approval depends largely on submitting complete and accurate documentation. Incomplete applications are one of the leading causes of delays.
Typical permit applications include:
Property Site Plan
A site plan shows:
- Property boundaries
- Existing structures
- Proposed construction
- Driveways
- Easements
- Utility locations
- Setbacks
- Lot dimensions
Accurate site plans help reviewers verify that your project complies with local zoning regulations.
Construction Drawings
These drawings describe exactly what will be built and may include:
- Floor plans
- Elevations
- Foundation plans
- Roof layouts
- Framing details
Engineering Documents
Some projects require professionally prepared engineering calculations or sealed drawings, particularly for structural work or projects in high-wind zones.
Permit Application Forms
Local jurisdictions require completed application forms, contractor information, and project descriptions before beginning review.
Providing complete documentation the first time greatly increases the likelihood of a faster approval process.
Understanding Permit Costs with a Permit Fee Estimator
Many homeowners underestimate permit costs because fees vary significantly across Florida.
Permit fees often depend on factors such as:
- Project value
- Square footage
- Construction type
- Local jurisdiction
- Inspection requirements
- Additional review fees
Instead of guessing, homeowners can use a permit fee estimator to better understand expected costs before submitting their application.
A permit fee estimator helps homeowners:
- Budget more accurately.
- Compare project costs.
- Avoid financial surprises.
- Plan financing.
- Estimate overall project expenses early.
While the estimator provides an estimate rather than an official fee, it offers valuable insight during project planning.
Remember that permit costs represent only one portion of your total budget. Site planning, engineering, surveys, inspections, and contractor fees should also be considered.
Common Reasons Building Permit Applications Get Delayed
Even experienced homeowners occasionally experience permit delays.
Some of the most common issues include:
Incomplete Applications
Missing signatures, incorrect property information, or incomplete forms can immediately slow down the review process.
Inaccurate Site Plans
Improper dimensions, missing setbacks, or outdated property information often require revisions before approval.
Zoning Violations
If the proposed construction exceeds allowable lot coverage or setback requirements, revisions may be necessary.
Missing Engineering Documents
Projects involving structural modifications frequently require engineering review before permits can be issued.
Contractor Licensing Issues
When contractors are involved, licensing and insurance documentation must usually be submitted with the application.
Carefully reviewing every document before submission helps minimize these avoidable delays.
Tips for a Faster Permit Approval Process
Although every project is unique, homeowners can significantly improve their chances of quick approval by following several best practices.
Start Planning Early
Permit preparation often takes longer than homeowners expect. Begin gathering documents well before your intended construction date.
Verify Local Requirements
Because each Florida city and county administers permits differently, always review local guidelines before preparing your application.
Invest in Accurate Site Plans
Professional, permit-ready site plans reduce errors and help reviewers quickly verify compliance.
Double-Check Documentation
Before submitting your application, verify that every required form, drawing, and supporting document is included.
Estimate Costs in Advance
Using a permit fee estimator during the planning stage allows homeowners to create more realistic construction budgets.
Communicate with Your Contractor
If you’re hiring a licensed contractor, confirm who is responsible for submitting permit applications and scheduling inspections.
Proper coordination helps prevent misunderstandings throughout the project.
Final Thoughts
Understanding Florida building permit requirements is one of the smartest investments homeowners can make before starting any construction project. While permits may seem like an extra step, they help ensure that improvements meet safety standards, protect property values, and comply with local regulations.
Preparing complete documentation, investing in accurate site plans, and using a permit fee estimator to budget ahead can save both time and money throughout the permitting process.
Whether you’re planning a small renovation or building an entirely new structure, taking the time to understand the permit process today will help your project move forward with greater confidence and fewer delays. A well-prepared permit application not only speeds up approval but also lays the foundation for a successful construction project from start to finish.